7 Best Reasons Why Roofing Needs Structural Plywood?

Time:2026-09-20 Author:Sienna
0%

A roof does more than keep rain outside. It must carry shingles, resist wind pressure, support maintenance traffic, and remain stable through seasonal movement. That is why the question “Why is structural plywood necessary for roofing” deserves a practical answer, not a quick product recommendation.

Structural plywood creates a strong, continuous deck beneath the roofing system. Its cross-laminated veneers help distribute loads across rafters and trusses. On a jobsite, that strength matters when a worker steps between framing members or when heavy rain saturates nearby materials. Properly installed panels also provide a reliable base for underlayment, flashing, and roof coverings. Small details matter. Panel gaps, fastener spacing, edge support, and moisture exposure can affect long-term performance.

Roofing contractor and television host Tom Silva has emphasized, “The roof sheathing is the backbone of the roof.” That statement captures the main concern: shingles cannot compensate for a weak or poorly installed deck. However, plywood is not a universal solution. Thickness, grade, span rating, ventilation, and local building requirements must match the roof design. An experienced contractor should inspect damaged framing before covering it.

There is room for reflection here. Many failures begin with rushed installation, not defective plywood. A panel may look sound while its edges swell after repeated wetting. Correct material selection is only part of the work. Careful detailing completes it. This guide examines seven practical reasons structural plywood remains important for safe, durable roofing.
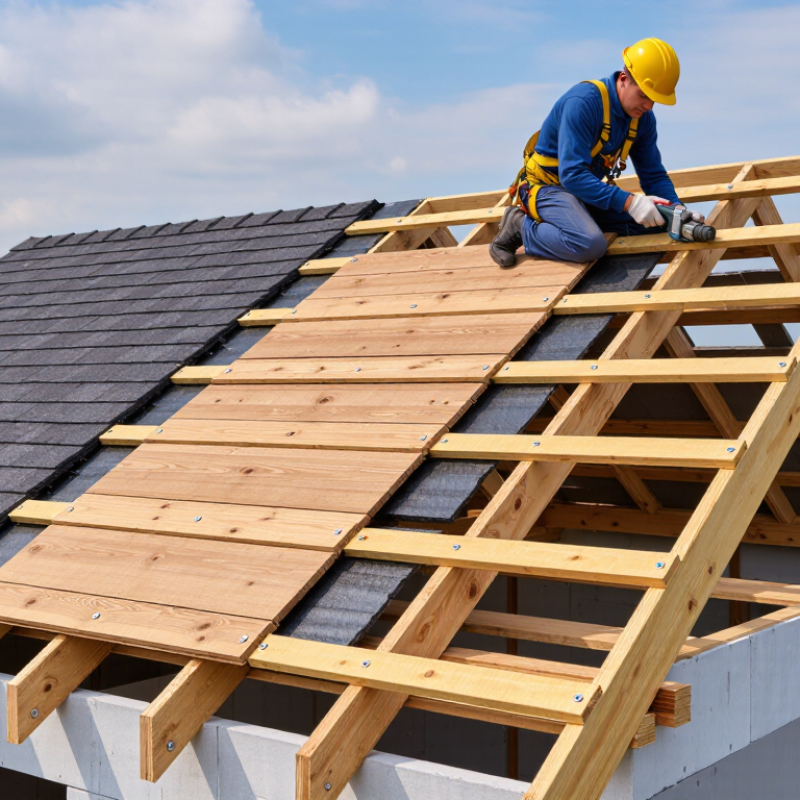
7 Best Reasons Why Roofing Needs Structural Plywood?

What Structural Plywood Does in a Roofing System

Structural plywood forms the working surface beneath many roofing systems. It spans the gaps between rafters or trusses and carries the weight of underlayment, shingles, workers, and snow. More importantly, it helps distribute these loads across the roof frame. Properly fastened panels can also strengthen the roof as a diaphragm. This reduces racking when wind pushes against the building.

The panel thickness must match the rafter spacing and local construction requirements. Thicker plywood is not automatically better. The wrong grade may swell, split, or lose holding power around fasteners.

During roof inspections, I look for soft areas, dark water stains, lifted edges, and loose nails. These small signs often reveal larger moisture problems. Keep the surface dry.

Plywood also gives roof coverings a stable base. Uneven decking can telegraph bumps through shingles and create weak fastening points. Panel joints need appropriate spacing because wood expands and contracts with humidity.

I once underestimated this detail on an older roof, where tight joints had buckled after a wet season. The repair required more than replacing the visible shingles.

That experience reinforced a simple lesson: structural plywood is not just a covering layer. It is part of the roof’s load path, weather resistance, and long-term stability.

Ventilation, flashing, and installation quality still matter. No panel can correct poor roof design.

How Structural Plywood Supports Roofing Loads

Structural plywood forms the roof’s load-bearing deck beneath shingles or other coverings. It spreads weight across rafters and trusses instead of concentrating pressure at one point. Snow, workers, tools, underlayment, and roofing materials all add load. Wind creates another challenge by pulling upward on the roof surface.

The panel also helps the roof act as a connected diaphragm. Properly fastened sheets transfer lateral forces toward walls, bracing, and other structural elements. Tongue-and-groove edges can reduce movement between panels, but they cannot replace correct framing. Panel thickness, span rating, and fastener spacing should follow the project’s structural design and local building requirements. Small details matter.

Moisture changes the picture. Damaged plywood can swell, soften, or lose reliable fastening strength. During an inspection, professionals check dark stains, soft spots, lifted edges, and gaps around joints. A roof may look finished while its deck quietly weakens underneath. It is easy to overestimate plywood’s durability. Good ventilation, sealed penetrations, and prompt repairs help protect the load path. A qualified contractor or structural engineer should assess extensive damage, unusual deflection, or roofs carrying heavy snow.

7 Best Reasons Why Roofing Needs Structural Plywood

How Structural Plywood Supports Roofing Loads

Structural plywood provides a continuous roof deck that transfers covering, maintenance, wind-uplift, and weather-related loads to rafters or trusses. The chart shows representative dead-load ranges for common roof systems. Actual design loads vary by material, moisture condition, spacing, wind exposure, and local snow requirements.

  • Creates a continuous, stable surface beneath the roof covering.
  • Distributes concentrated loads across multiple rafters or trusses.
  • Helps the roof act as a diaphragm against lateral and wind forces.
  • Provides a reliable base for roofing fasteners.
  • Bridges regular framing spaces and reduces localized deflection.
  • Helps transfer wind-uplift forces through the roof assembly.
  • Supports temporary construction and maintenance foot traffic when properly designed.

Why It Strengthens Roof Stability and Resists Movement

7 Best Reasons Why Roofing Needs Structural Plywood?

Structural plywood strengthens roof stability by creating a continuous, firm surface beneath the covering. FEMA P-499 identifies roof sheathing connections as essential parts of the continuous load path. Wind forces must travel from the roof into the walls and foundation. Weak joints interrupt that path. Movement follows.

Plywood also resists racking, uplift, and uneven loading. Cross-laminated veneers spread pressure across several directions. This helps reduce panel twisting around rafters. The USDA Forest Products Laboratory’s Wood Handbook reports that solid wood may shrink about 6–12% as moisture changes. Plywood usually moves less because its layers cross each other. That matters when sunlight heats one roof slope, while rain cools another. It also provides a stable base for fasteners, underlayment, and roof coverings. Proper thickness matters. So does edge support.

On site, well-fastened plywood feels noticeably firmer underfoot. It reduces small movements that can loosen roofing materials over time. The seventh benefit is practical repairability. Damaged sections can be inspected and replaced without removing the entire roof. Still, plywood is not magic. Poor nailing, unsupported seams, or trapped moisture can defeat its strength. A 2023 National Roofing Contractors Association industry survey reported that installation quality remains a major factor in roof performance. That finding deserves attention. Good material cannot correct careless detailing. Reference: FEMA P-499; USDA Wood Handbook, FPL-GTR-282; NRCA industry research.

7 Best Reasons Why Roofing Needs Structural Plywood? - Why It Strengthens Roof Stability and Resists Movement

No. Structural Benefit Relevant Dimension or Specification Representative Data How It Improves Roof Performance
1 Creates a continuous roof diaphragm Panel layout and fastener spacing Common installation schedules use approximately 150 mm (6 in) fastener spacing at supported panel edges and 300 mm (12 in) in the field, subject to local code and engineering requirements. Properly connected panels transfer wind and seismic forces to the roof framing and help limit racking or sideways distortion.
2 Spans between rafters or trusses Panel thickness and support spacing Common roof-sheathing thicknesses include 11.1 mm (7/16 in), 12.7 mm (1/2 in), and 15.9 mm (5/8 in); the correct thickness depends on framing spacing, loads, and the panel span rating. Adequate thickness reduces bending and deflection, helping the roof deck remain firm under construction loads, snow, maintenance traffic, and roofing materials.
3 Resists panel movement from moisture changes Panel joints and installation clearance A clearance of approximately 3 mm (1/8 in) is commonly left between adjacent plywood panels to allow for limited expansion. Correct joint spacing reduces buckling, ridging, and stress on fasteners when the wood gains or loses moisture.
4 Improves resistance to wind uplift Fastener type, spacing, and edge distance Roof sheathing is commonly attached with nails or approved structural screws; the required size and spacing vary with wind zone, framing, panel grade, and local building code. A correctly fastened plywood deck distributes uplift forces across multiple framing members instead of concentrating force at isolated points.
5 Provides a stable base for roof coverings Panel surface and substrate continuity Standard plywood sheets are commonly supplied in a 1,220 × 2,440 mm (4 × 8 ft) format, allowing efficient coverage with relatively few joints. A continuous, level deck supports shingles, metal panels, membranes, or tiles and helps prevent visible surface irregularities.
6 Handles concentrated construction loads Bending stiffness and localized load support Plywood is made from multiple wood-veneer layers with alternating grain directions, creating a panel that works in both directions rather than primarily along one grain line. Cross-laminated construction helps distribute short-term loads from workers, stored materials, and maintenance activity over a wider area.
7 Supports long-term roof stability Moisture exposure, ventilation, and panel grade Structural plywood should be rated for the intended exposure and protected from prolonged wetting; roof ventilation and properly installed underlayment help control moisture conditions. Keeping the panels dry helps preserve strength, reduce swelling and decay risk, and maintain the stiffness of the roof assembly over time.

Note: Actual panel thickness, span rating, fastener schedule, load capacity, and exposure classification must be selected according to the applicable building code, structural design, climate, and project conditions.

How It Provides a Reliable Base for Roofing Materials

Structural plywood gives roofing materials a firm, even, and dependable base. It spreads the weight of shingles, workers, and temporary loads across the roof frame. Its layered construction resists splitting better than many ordinary wood panels. This matters when fasteners are installed near edges. Plywood also keeps the roof surface flatter, reducing dips that can trap water beneath covering materials. A stable deck supports underlayment and helps roofing materials perform as designed. It provides a practical surface for inspections, repairs, and careful installation.

From field experience, small deck problems often become larger roofing problems. A soft panel can flex underfoot and loosen fasteners over time. Exposed plywood may absorb moisture, swell, or develop damaged edges. Panels should match the project’s required thickness and span. Joints need proper support, and fasteners should follow verified spacing requirements. Local building regulations and professional guidance remain important. Plywood is reliable, but it is not magic. I have seen good materials fail because ventilation was poor or leaks were ignored.

Tips: Inspect every panel before covering it. Press questionable areas with a tool, not only your foot. Replace swollen, cracked, or delaminated sections. Keep panel edges aligned over framing members. Leave the required spacing between sheets for movement. Use dry, properly stored plywood, and protect it from rain during construction. A final check should confirm a clean, flat deck without loose fasteners or exposed damage.

Why Its Durability, Moisture Resistance, and Versatility Matter

7 Best Reasons Why Roofing Needs Structural Plywood?

Structural plywood gives a roof a firm, continuous base beneath shingles or membranes. Its cross-laminated veneers resist splitting and distribute loads across rafters. The USDA Forest Products Laboratory’s 2021 Wood Handbook identifies cross-lamination as a key reason plywood offers improved dimensional stability. This matters when summer heat expands panels and winter moisture changes their size.

Moisture resistance is useful, but plywood is not waterproof. Properly graded panels, sealed edges, and rapid drainage still matter. APA’s Performance Rated Panels guidance uses ratings such as 32/16. The first number indicates roof support spacing up to 32 inches on center, under stated conditions. That rating helps designers match panel thickness with framing layouts. It also supports versatile use around valleys, vents, and irregular roof sections. On site, an unsealed cut edge can swell noticeably after one wet night. I would not treat a rating as a guarantee.

Tips: Check the panel stamp before installation. Keep sheets flat and raised from wet ground. Leave the specified panel gaps. Seal vulnerable edges, especially around roof penetrations. Inspect for swelling before covering the deck. Small shortcuts become expensive repairs.

FAQS

What does structural plywood do beneath a roof covering?

It creates a continuous deck beneath shingles or membranes. It spreads snow, tools, workers, and materials across rafters and trusses.

How does plywood help distribute roofing loads?

Cross-laminated layers resist splitting and spread pressure across several framing members. This reduces stress at one concentrated point.

Can plywood help a roof resist wind forces?

Properly fastened panels help the roof act as a connected diaphragm. They transfer sideways forces toward walls, bracing, and other structural parts.

Do tongue-and-groove edges replace proper roof framing?

No. They can reduce movement between panels, but they cannot correct weak framing or poor structural design.

Is structural plywood waterproof?

No. It is not waterproof. Sealed edges, good drainage, and prompt repairs remain necessary after rain or snow.

What signs suggest moisture damage under a roof?

Look for dark stains, soft spots, swollen edges, and gaps at panel joints. A finished roof can hide a weakening deck.

What does a panel span rating indicate?

It helps match panel strength with rafter spacing under stated conditions. Check the panel stamp before installation, not from memory.

How should plywood panels be stored before installation?

Keep sheets flat and raised above wet ground. Protect cut edges from rain, especially near vents and roof openings.

What installation details deserve careful attention?

Follow the specified thickness, framing layout, fastener spacing, and panel gaps. Small shortcuts become expensive repairs.

When should a professional inspect the roof deck?

Seek qualified assessment for extensive swelling, unusual deflection, or heavy snow loads. I would not rely on appearance alone.

Conclusion

Structural plywood is a critical part of a dependable roofing system because it forms the solid structural deck beneath the underlayment and finished roofing materials. Why is structural plywood necessary for roofing? It distributes loads from the roof covering, snow, wind, maintenance activity, and occasional impact across the supporting framework. By connecting and reinforcing the roof structure, it helps reduce flexing, shifting, and uneven movement that could otherwise damage shingles, membranes, fasteners, or interior surfaces.

Its value also comes from its durability and practical versatility. Properly selected structural plywood can provide a stable, uniform surface for installing many types of roofing materials while offering resistance to everyday moisture exposure and changing temperatures. When it is correctly sized, securely fastened, and protected through suitable roof detailing and ventilation, it supports long-term roof performance. Overall, structural plywood improves stability, creates a reliable installation base, and contributes to a stronger, more resilient, and better-protected roofing assembly.

Sienna

Sienna

Sienna is a skilled marketing professional with a deep expertise in our company’s core products and services. With a passion for innovation and detail, she plays a pivotal role in crafting insightful blog posts that not only highlight the unique features of our offerings but also provide valuable......