Choosing plywood by guesswork can waste money, time, and usable material. A reliable estimate begins with the project’s real dimensions, panel size, grain direction, and cutting pattern. The key question is simple: How to calculate how many plywood sheets I need?
The FAO Global Forest Resources Assessment 2020 recorded approximately 4.06 billion hectares of forest worldwide. Its data also shows why responsible material planning matters. Every incorrectly ordered sheet represents wasted resources, handling, and transport. Industry guidance from APA–The Engineered Wood Association recommends checking panel dimensions, structural grades, and installation conditions before ordering. These details matter when comparing plywood from Chinese manufacturers.
Measure each wall, floor, cabinet side, or roof section separately. Convert all measurements into one unit, preferably millimeters. Then calculate the total coverage area. Divide that area by one sheet’s usable area, not only its nominal size. A 1220 × 2440 mm sheet covers about 2.98 square meters before cutting losses. However, openings, narrow strips, grain direction, and edge damage reduce actual yield.
A practical order estimate often adds 5–15% for cutting waste. Complex layouts may require more. That range is useful, but it is not a universal rule. I have seen clean-looking calculations fail because they ignored door openings or repeated small cuts. Measure twice.
The article will explain a clearer method for selecting top plywood from China, comparing standard and custom sheet sizes, and building a cutting plan. It will also discuss thickness, grade, moisture exposure, certification, and supplier documentation. These checks support better purchasing decisions and more dependable project results.
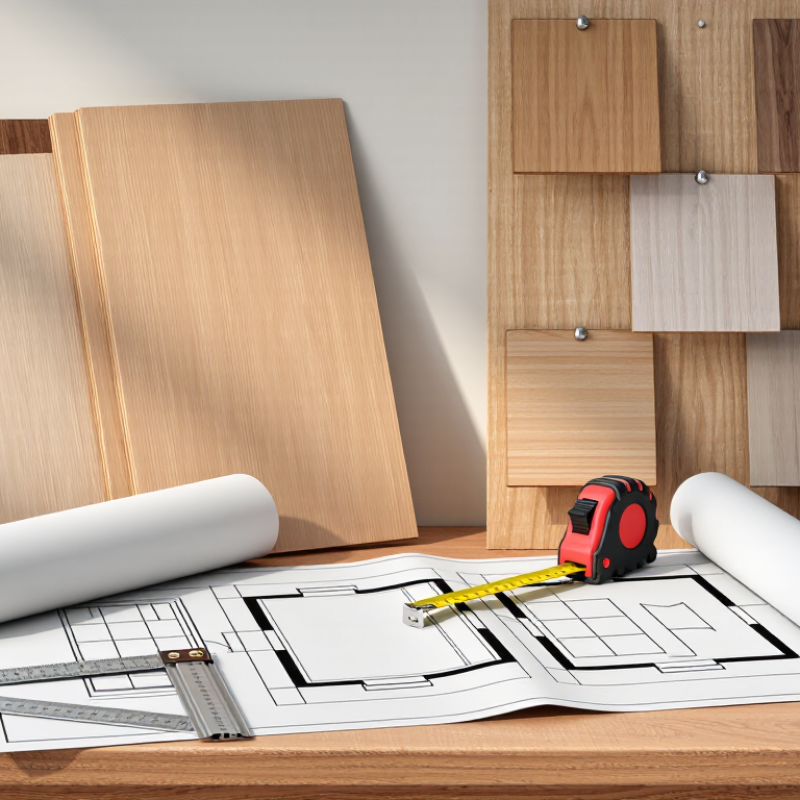
Define the Project Area and Plywood Sheet Dimensions
China Top Plywood: How to Calculate How Many Sheets I Need?
Define the project area before ordering plywood. Measure the length and width of each wall, floor, roof, or cabinet section. Record the measurements in the same unit. A 4-by-8-foot sheet covers 32 square feet. The APA Engineered Wood Association identifies 4-by-8 feet as a common plywood panel size. However, actual dimensions can vary slightly by supplier and production standard.
Multiply the project length by its width to find the gross area. Subtract large openings, such as doors or windows, when they will not receive plywood. Then divide the remaining area by 32. For example, a 240-square-foot wall needs 7.5 sheets. Round up to eight sheets. Add around 5% to 10% for cutting waste, especially around corners and irregular edges. That could mean nine sheets in this example.
The USDA Forest Products Laboratory Wood Handbook notes that wood products respond to moisture changes. Allow practical spacing where the installation specification requires it. Sheet thickness also matters. A floor panel may need stronger support than a temporary partition. My first takeoff often looks too neat on paper. Real cuts create narrow leftovers that may not fit elsewhere. Check joist spacing, panel orientation, and supplier dimensions before payment. A careful sketch can prevent one expensive extra delivery.
Convert Measurements to a Common Unit
China Top Plywood: How to Calculate How Many Sheets I Need?
Convert every measurement before estimating plywood. The common 4-by-8-foot sheet measures about 1.22 by 2.44 metres. The USDA Forest Products Laboratory’s Wood Handbook explains that nominal panel sizes can differ slightly from actual dimensions. Measure the delivered sheet, not only the catalogue listing.
For example, a wall measuring 5 metres long and 2.4 metres high has 12 square metres. One 1.22-by-2.44-metre sheet covers about 2.98 square metres. Divide 12 by 2.98, and the result is 4.03 sheets. You need at least five sheets. Add one more sheet if the design includes door openings, difficult cuts, or visible grain matching. The 2023 FAO forestry report also shows continued global demand for wood-based panels, making accurate material planning increasingly important. Waste still happens.
Tips
Convert feet to metres by multiplying by 0.3048. Convert inches to millimetres by multiplying by 25.4. Keep all dimensions in one unit. For flooring, calculate each room separately, then add the areas. A 10% cutting allowance is practical for simple layouts, but 15% may be safer for diagonal patterns. Check sheet thickness too. A 12-millimetre panel cannot replace an 18-millimetre panel without affecting strength, screw holding, and finished height. My own estimating mistake is usually trusting rounded measurements; a few centimetres can change the final sheet count.
Calculate the Required Number of Plywood Sheets
China Top Plywood: How to Calculate How Many Sheets I Need?
Calculate the Required Number of Plywood Sheets
Start by measuring each surface carefully. Record length and width in the same unit, such as metres or feet. Multiply both measurements to find the total coverage area. Then divide this area by the usable area of one plywood sheet.
For example, a wall measuring 3.6 by 2.4 metres covers 8.64 square metres. A sheet measuring 1.22 by 2.44 metres covers about 2.98 square metres. The basic calculation is 8.64 ÷ 2.98, which equals 2.9 sheets. Round up to three sheets. However, this is only an area estimate. Door openings, cutting direction, edge damage, and grain alignment can increase the requirement. Add about 10% to 15% for waste, then round up again. In this case, four sheets may be safer. I have found that ignoring small cuts often creates the largest mistake.
Tips: Measure twice, and draw a simple cutting plan before ordering. Check the supplier’s actual sheet dimensions, because nominal sizes may differ slightly. Place large panels first, then use offcuts for narrow sections. Keep the grain direction consistent when appearance matters. A careful plan can reduce waste, but it cannot remove every cutting error. Always inspect sheets for warped edges or damaged corners before installation.
Add Allowance for Cutting Waste and Design Errors
China Top Plywood: How to Calculate How Many Sheets I Need?
Measure the finished area, then add allowance for cutting waste and design errors. Do not rely on area alone. A 2.4 by 3.6 metre wall needs 8.64 square metres of plywood. One 1.22 by 2.44 metre sheet covers about 2.98 square metres. The basic calculation gives three sheets, but three may not be enough. Sheet layouts, grain direction, openings, and edge trimming can change the result.
For simple panels, add 10 to 15 percent for cutting waste. Complex cabinets, curved parts, or repeated small pieces may need 15 to 20 percent. Add another 5 percent when drawings are incomplete or measurements may change. I usually mark each sheet on paper before ordering. This reveals awkward joints and narrow leftover strips. Leftover pieces are not always usable.
My first estimates were often too optimistic. One incorrect cabinet depth forced a new cut, even though the total area seemed sufficient. Check wall angles, door openings, and the actual sheet size supplied. Confirm whether the plywood has a usable face, damaged edges, or directional grain. For a project needing three theoretical sheets, ordering four is often safer than ordering three. Keep one spare sheet when replacement delivery could delay installation. Yet excessive stock also wastes money, so review the cutting plan with an experienced fabricator before final purchase.
China Top Plywood: How Many Sheets Do I Need?
Estimate the number of standard 4 × 8 ft plywood sheets required by adding an allowance for cutting waste and design errors.
Calculation basis: One 4 × 8 ft sheet covers 32 square feet. The recommended quantity is calculated as ceiling(required area × (1 + allowance) ÷ 32). A 10% allowance is suitable for relatively simple layouts, while 15% provides additional protection for complex cuts, defects, and design changes.
Confirm the Final Quantity and Purchase Requirements
Calculating plywood sheets starts with the real project dimensions, not the room’s rough size. Measure each wall, floor, roof section, or cabinet panel separately. Multiply length by width, then add the areas together. A common 4-by-8-foot sheet covers 32 square feet, according to panel sizing data from the engineered wood industry. Convert all measurements into one unit.
Divide the total surface area by 32. Then add a cutting allowance. The USDA Forest Products Laboratory’s Wood Handbook explains that wood-based panels can change dimensions with moisture, so tight installation planning can create problems. For straight cuts, allow about 10% waste. Complex layouts may require 15% or more. For example, 500 square feet needs 16 sheets before waste, but 18 sheets is safer. Sometimes 19 is wiser.
Do not confirm the order yet. Check thickness, structural grade, face quality, core construction, adhesive classification, and formaldehyde requirements. The 2023 FAO forest-products data shows plywood remains a major global panel product, but specifications differ widely between markets. That difference matters. A cheaper sheet may fail the project’s load, moisture, or appearance needs. Confirm sheet dimensions, usable area, edge damage, packaging, and delivery access with the supplier. Request several extra sheets for future repairs when color or grain matching matters. My earlier estimates often missed door cutouts and narrow strips. Recheck the cutting plan manually.
China Top Plywood How to Calculate How Many Sheets I Need? - Confirm the Final Quantity and Purchase Requirements
| Item |
Application Area |
Required Area
(m²) |
Sheet Size
(mm) |
Area per Sheet
(m²) |
Waste Allowance |
Adjusted Area
(m²) |
Calculated Sheets |
Final Sheets to Purchase |
| 1 |
Kitchen cabinet carcasses and doors |
18.50 |
1,220 × 2,440 |
2.9768 |
8% |
19.98 |
6.71 |
7 |
| 2 |
Interior wall and ceiling panels |
42.00 |
1,220 × 2,440 |
2.9768 |
10% |
46.20 |
15.52 |
16 |
| 3 |
Furniture components and shelving |
27.60 |
1,220 × 2,440 |
2.9768 |
12% |
30.91 |
10.38 |
11 |
| 4 |
Commercial partition walls |
65.00 |
1,220 × 2,440 |
2.9768 |
7% |
69.55 |
23.37 |
24 |
| Total Project Requirement |
153.10 |
— |
— |
— |
166.64 |
55.98 |
58 Sheets |
Final Purchase Recommendation:
Purchase 58 plywood sheets in the standard size of 1,220 × 2,440 mm.
This quantity includes the project-specific cutting and installation allowances shown above.
Final Purchase Requirements
| Requirement |
Confirmed Specification |
Quantity / Instruction |
| Total plywood sheets |
Standard sheet size: 1,220 × 2,440 mm |
58 sheets |
| Nominal sheet coverage |
Approximately 2.9768 m² per sheet |
172.65 m² total |
| Estimated net project area |
Specified application areas before waste |
153.10 m² |
| Estimated surplus after planning allowance |
Subject to cutting layout and site conditions |
Approximately 6.01 m² |
| Recommended order check |
Confirm thickness, grade, core construction, surface finish, moisture resistance, and tolerances before purchase |
Required |
Calculation method: Adjusted Area = Required Area × (1 + Waste Allowance); Calculated Sheets = Adjusted Area ÷ 2.9768; the final quantity is always rounded up to a whole sheet. Actual consumption may vary according to cutting patterns, panel defects, openings, and installation conditions.
Conclusion
Planning a plywood project starts with clearly defining the area to be covered, including its length, width, and any sections that require special cuts. Next, measure the plywood sheet dimensions and convert all measurements into the same unit, such as inches, feet, or meters. This makes the calculation more accurate and easier to check. To understand How to calculate how many plywood sheets I need, divide the total project area by the area of one sheet, then round the result up to a whole sheet.
Because plywood must often be trimmed around corners, openings, or unusual shapes, it is important to include an allowance for cutting waste and possible design errors. A practical estimate may require adding extra sheets based on the complexity of the layout and the efficiency of the cutting plan. Finally, confirm the required quantity, review the sheet thickness and specifications, and purchase enough material to complete the project without unnecessary delays.
 Regit Decor
